Gracie Cunningham

BEDS3
BATHS2 full
SQUARE FEET1,428
MLS#3592093
STATUSActive
PROPERTY TYPEResidential - Single Family
SUBDIVISIONWalnut Pointe S/D
Property Description
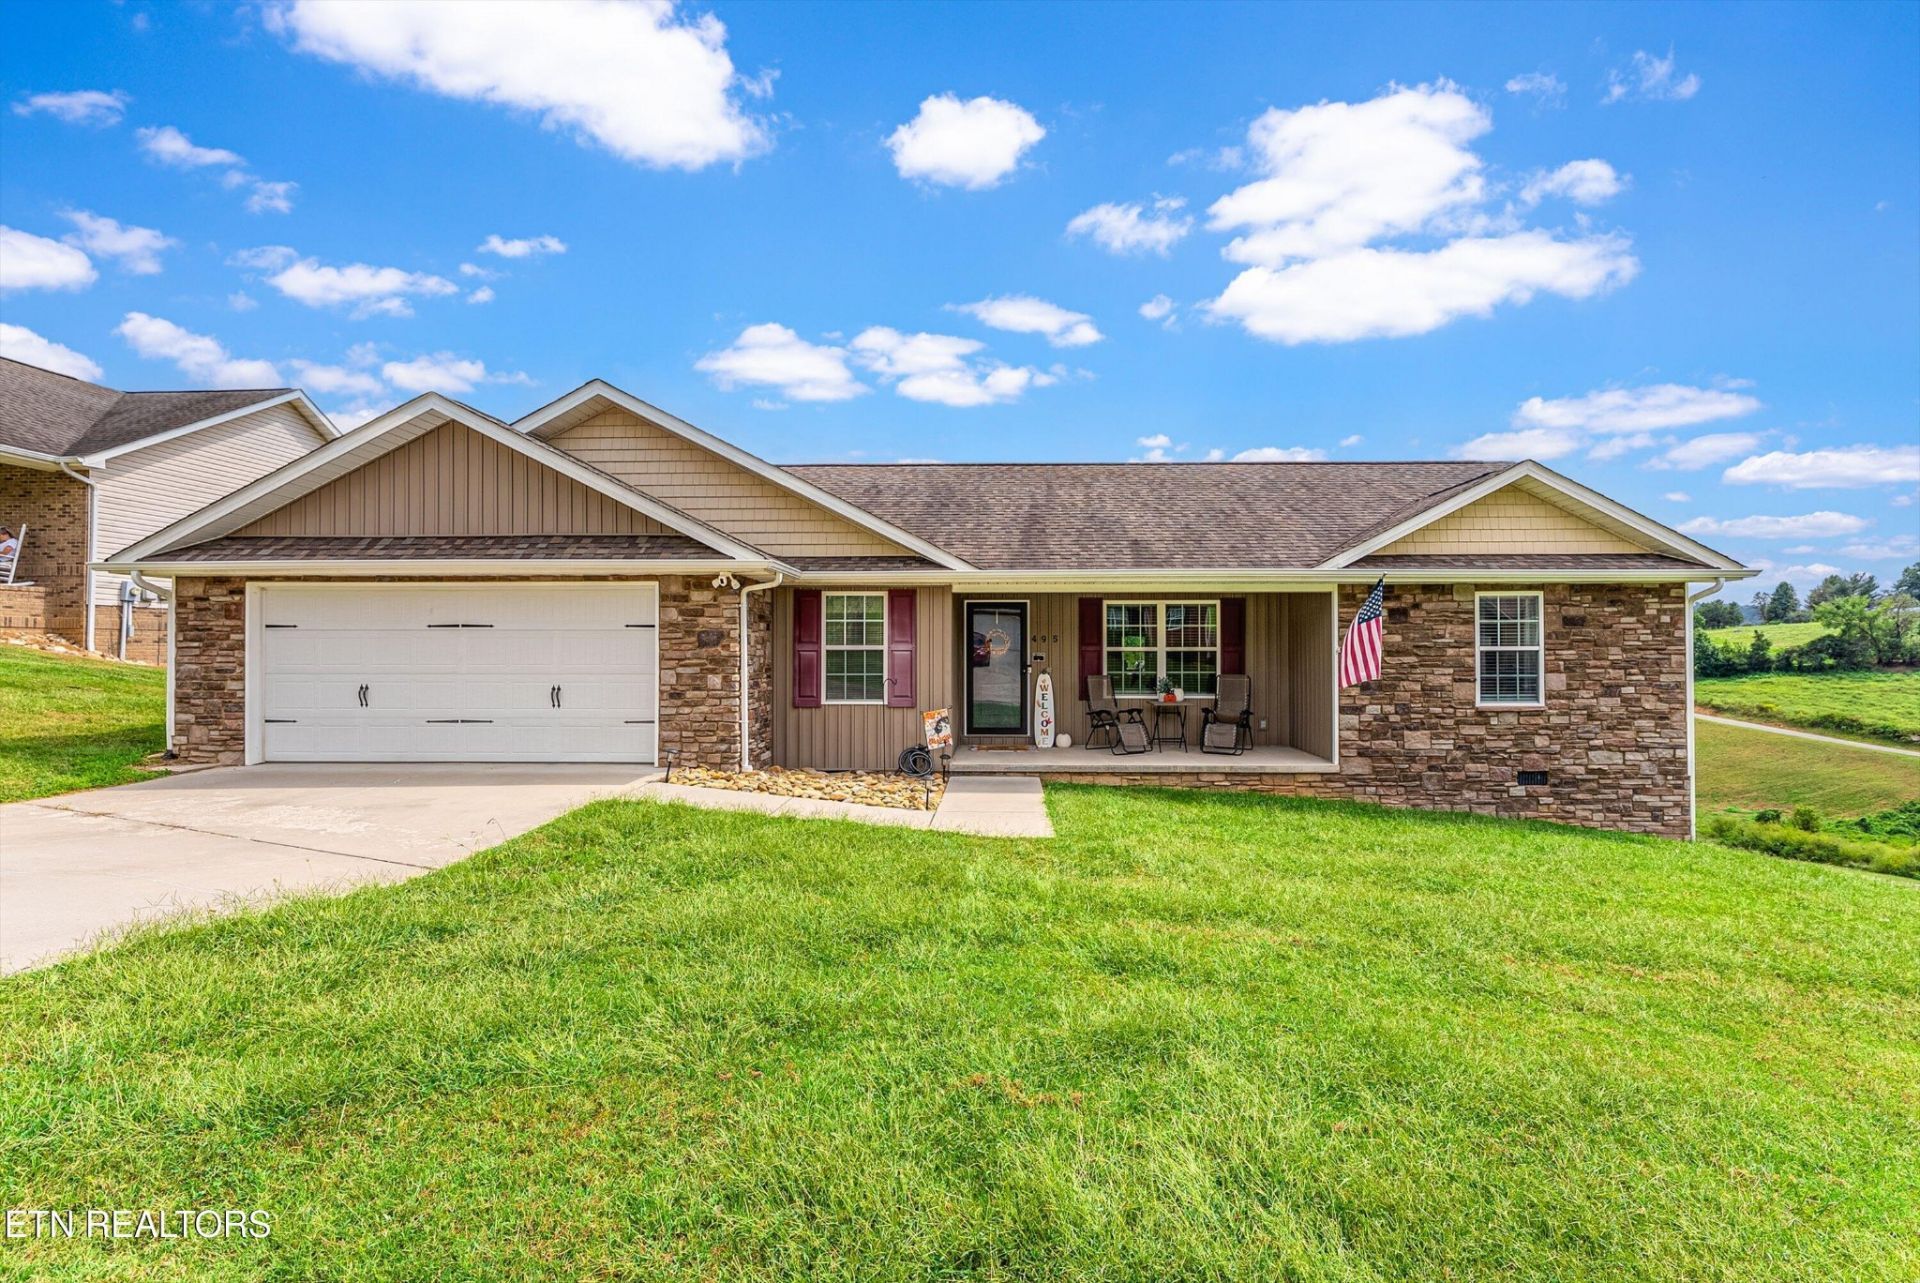
Welcome home to 495 S Glen Rd in Maynardville! This beautiful home features 3 spacious bedrooms and 2 full bathrooms. It was thoughtfully designed with today's buyer in mind! From the moment you step inside, you'll appreciate the open floor plan, quality craftsmanship and stylish finishes throughout. The welcoming kitchen is the heart of the home, showcasing white shaker cabinets, an island, and gorgeous granite countertops. The seamless transition between the dining, kitchen, and living areas ensure plenty of space for cooking, entertaining, and making memories. The primary suite offers ample space, a primary bathroom with double vanities and a walk-in closet. The secondary bedrooms are generously sized and thoughtfully designed to accommodate queen-sized beds, office equipment, or play areas. A dedicated laundry area doubles as a functional mud room and allows access from the garage to the main home. The back deck, with its view of the countryside and hills, will surely become one of your favorite spots to hang out...there's already a hammock in place for you! Conveniently, access to the partially fenced-in backyard can be obtained from the deck as well. Come on by and allow yourself the opportunity to own this beautiful move in ready home!
Property Features
Property Type: Residential - Single Family
Basement: Crawl Space
Cooling: Central Air, Ceiling Fan(s)
Garage: 2 car attached
Heating: Central, Electric
Home Style: Traditional
Lot Size: 0.73 Acres
Stories: 1.0
Taxes: $1,032
Year Built: 2017
Amenities
Walk-In Closet(s)
Ceiling Fan(s)
Kitchen Island
Feature Descriptions
Appliances: Dishwasher, Microwave, Range, Refrigerator
Exterior: Frame, Other
Flooring: Carpet, Laminate
Laundry: Washer Hookup, Electric Dryer Hookup
Lot: Level, Rolling Slope
Parcel#: 064G A 02000 000
Parking: Garage Door Opener, Attached
Parking Notes: Garage Door Opener, Attached
Patio/Porch: Deck, Porch, Covered
Security: Smoke Detector(s)
Sewer: Public Sewer
Topography: Level, Rolling Slope
Utilities: Electricity Available, Water Available
Water: Public
Listed By / Shown By
Listed By
Agency Name: Mountain Home Realty
Agency Phone: 8653664600
Shown By
Agent Name: Gracie Cunningham
Agent Phone: (931) 206-7515
Agency Title: Crye-Leike Real Estate Services

Source: Nashville MLS
Estimate Your Payment
Estimated Payment
$ 988.43 per month $797.87 Principal & Interest $86.00 Property Tax $104.56 Homeowner's InsuranceChange Payment Information

Member Participants (and their affiliated licensees, if applicable) shall indicate on their websites that IDX information is provided exclusively for consumers’ personal non-commercial use, that it may not be used for any purpose other than to identify prospective properties consumers may be interested in purchasing, that the data is deemed reliable but is not guaranteed by MLS GRID, and that the use of the MLS GRID Data may be subject to an end user license agreement prescribed by the Member Participant’s applicable MLS if any and as amended from time to time. MLS GRID may, at its discretion, require use of other disclaimers as necessary to protect Member Participant, and/or their MLS from liability.
Based on information submitted to the MLS GRID. All data is obtained from various sources and may not have been verified by broker or MLS GRID. Supplied Open House Information is subject to change without notice. All information should be independently reviewed and verified for accuracy. Properties may or may not be listed by the office/agent presenting the information.
Privacy Policy / DMCA Notice / ADA Accessibility


This site is hosted, designed and copyright
© 1994 - 2026 by
Delta Media Group, Inc. -- Patent Pending --
Agent License Information: Tennessee
495 S Glen Rd | MLS# 3592093
This single family home located at 495 S Glen Rd, Maynardville, TN 37807 is currently listed for sale with an asking price of $358,500. This property was built in 2017 and has 3 bedrooms and 2 full baths with 1428 sq. ft. S Glen Rd is located in the Walnut Pointe S/D subdivision. Search Walnut Pointe S/D real estate on graciefielder.crye-leike.com today.