Gracie Cunningham

BEDS3
BATHS2 full
SQUARE FEET2,047
MLS#3263402
STATUSActive
PROPERTY TYPEResidential - Single Family
SUBDIVISIONNA
Property Description
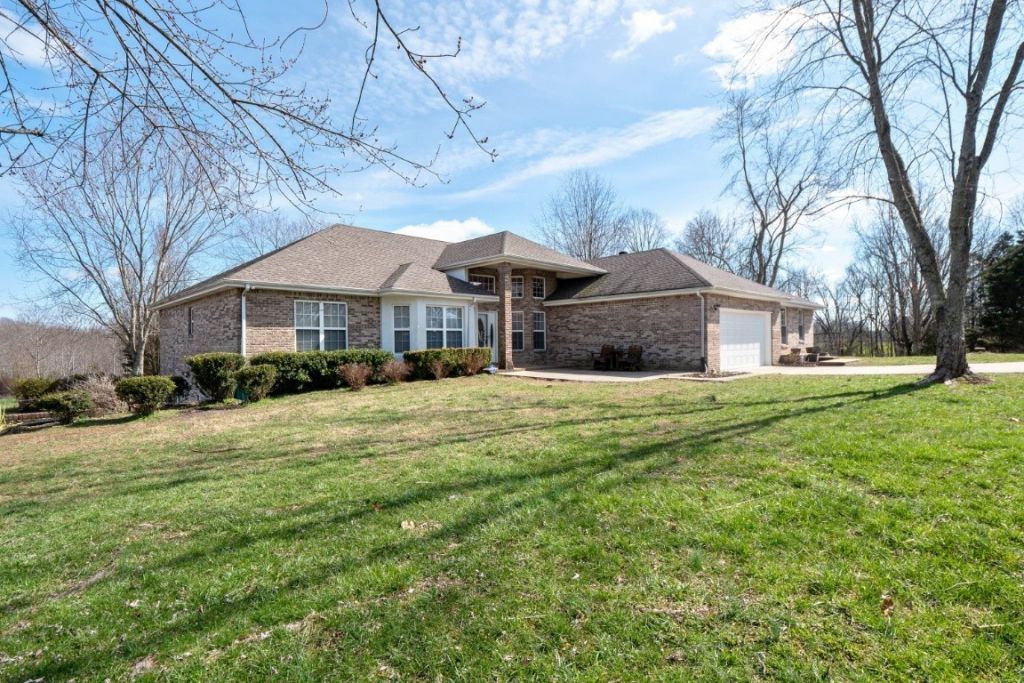
So much for the price with almost 17 acres. Enjoy the private drive to this home offering 3 bedroom, 2 baths, large master suite with walk-in closet, 1952sf full unfinished basement. Also offering a detached apartment, 24x30 shop, large deck overlooking the land. The front 4 acres is completely fenced. It has been freshly painted throughout. New dishwasher, sinks and (5) ceiling fans convey. 2 lightly used riding lawn mowers and landscaping equipment also to convey. Inspections are welcome, but the home is sold as is. Seller will not be obligated for repairs. Professional pictures and drone coming soon. Seller has requested no showings until Monday July 13
Property Features
Property Type: Residential - Single Family
Basement: Yes
Basement: Full, Unfinished, Walk-Out Access
Cooling: Ceiling Fan(s), Central Air, Electric
Garage: 5
Heating: Central
Lot Size: 16.81 Acres
Roof Type: Shingle
Stories: 1.0
Taxes: $2,032
Year Built: 1997
Amenities
Ceiling Fan(s)
Extra Closets
In-Law Floorplan
Walk-In Closet(s)
Feature Descriptions
Appliances: Electric Oven, Electric Range, Dishwasher, Microwave, Refrigerator
Days on Site: 2
Exterior: Brick
Flooring: Laminate, Tile
Lot: Sloped
Parcel#: 009 01403 000
Parking: Attached/Detached, Garage Door Opener
Parking Notes: Attached/Detached, Garage Door Opener
Sewer: Septic Tank
Topography: Sloped
Utilities: Electricity Available, Water Available
Water: Public
Local Schools
High School: Macon County High School
Middle School: Macon County Junior High School
Elementary School: Fairlane Elementary
Listed By / Shown By
Listed By
Agency Name: Capital Real Estate Services
Agency Phone: 6155476797
Shown By
Agent Name: Gracie Cunningham
Agent Phone: (931) 206-7515
Agency Title: Crye-Leike Real Estate Services

Source: Nashville MLS
Estimate Your Payment
Estimated Payment
$ 1,553.81 per month $1,224.06 Principal & Interest $169.33 Property Tax $160.42 Homeowner's InsuranceChange Payment Information

Member Participants (and their affiliated licensees, if applicable) shall indicate on their websites that IDX information is provided exclusively for consumers’ personal non-commercial use, that it may not be used for any purpose other than to identify prospective properties consumers may be interested in purchasing, that the data is deemed reliable but is not guaranteed by MLS GRID, and that the use of the MLS GRID Data may be subject to an end user license agreement prescribed by the Member Participant’s applicable MLS if any and as amended from time to time. MLS GRID may, at its discretion, require use of other disclaimers as necessary to protect Member Participant, and/or their MLS from liability.
Based on information submitted to the MLS GRID. All data is obtained from various sources and may not have been verified by broker or MLS GRID. Supplied Open House Information is subject to change without notice. All information should be independently reviewed and verified for accuracy. Properties may or may not be listed by the office/agent presenting the information.
Privacy Policy / DMCA Notice / ADA Accessibility


This site is hosted, designed and copyright
© 1994 - 2026 by
Delta Media Group, Inc. -- Patent Pending --
Agent License Information: Tennessee
2828 Driver Rd | MLS# 3263402
This single family home located at 2828 Driver Rd, Lafayette, TN 37083 is currently listed for sale with an asking price of $550,000. This property was built in 1997 and has 3 bedrooms and 2 full baths with 2047 sq. ft. Driver Rd is located in the NA subdivision. Search NA real estate on graciefielder.crye-leike.com today.